
Plumbing & HVAC Consulting for Contractors and Architects in Chicago: What to Involve Your Mechanical Contractor in Before You Build
· 7 min read · Right Away Plumbing and HVAC
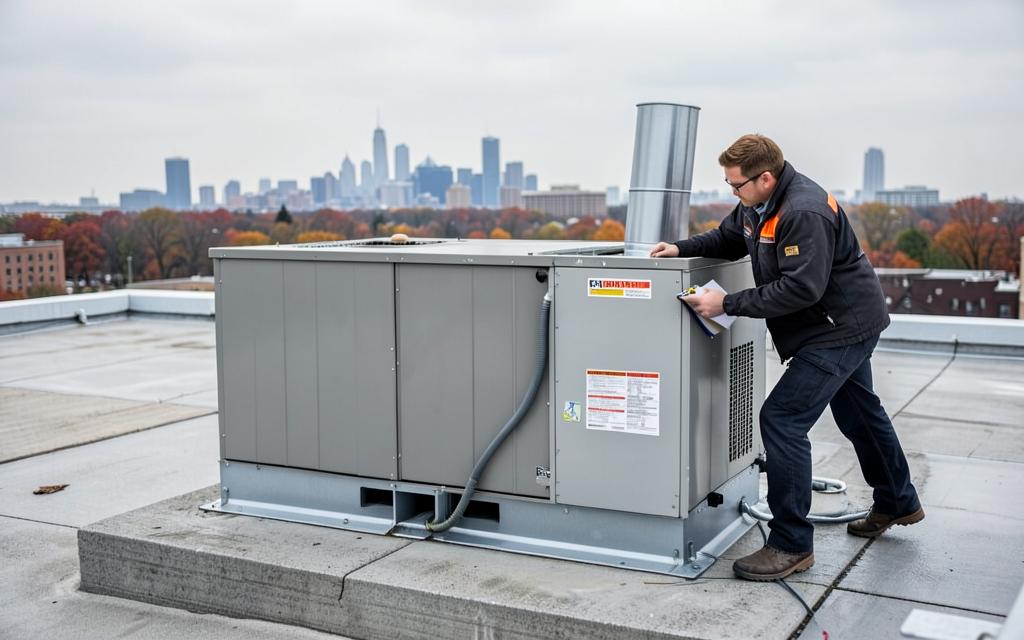
Most of the change orders we see on plumbing and HVAC scopes were not caused by bad installers or bad designers. They came from decisions made before anyone who installs the work had looked at it: a stack that lands on a beam, a mechanical room drawn without service clearance, a water heater with no workable vent route, a condenser pad in a side yard too narrow for the required clearances.
General contractors, architects and developers across Chicago and the northwest suburbs increasingly bring the plumbing and mechanical contractor in early for exactly that reason. This is a practical list of what is worth reviewing with us — or with whichever mechanical contractor you use — before the set goes out for permit.
Why involve the mechanical contractor before construction
An engineer or designer is responsible for the design. The installing contractor sees the same drawings through a different lens: how the work will be sequenced, where it conflicts with structure and other trades, what inspectors in a given municipality tend to look for, and what the building will be like to service in ten years.
That input is most useful in design development or just before permit, when moving a stack, enlarging a chase or changing an equipment type costs a revision instead of demolition. It is also a check on the budget: pricing the scope against real field conditions early means fewer surprises after the contract is signed.
One clarification up front: a plumbing and HVAC contractor offering consulting or design assist is not the engineer of record. At Right Away we do not stamp or seal drawings. When a project requires stamped mechanical or plumbing design, that remains with the licensed design professional, and our role is installation-side review alongside them.
An existing fault should be documented before redesign: see commercial boiler repair in Chicago.
A written equipment comparison should explain what affects boiler replacement cost in Chicago.
Service access and future care matter too; see boiler maintenance in Chicago.
Plumbing items to review early
A pre-construction plumbing review usually pays for itself on the first of these items that turns out to be wrong.
- Water service size versus fixture count. Multi-unit conversions and added bathrooms often outgrow the existing service; that is far easier to address before the street and foundation work is scheduled.
- Stack and drain routing. Vertical stacks should run as straight as the structure allows. Offsets through joists and beams add cost, reduce capacity and create cleanout questions.
- Below-grade drainage. Decide early whether basement fixtures drain by gravity or need a sewage ejector, where the sump pit goes relative to the drain tile, and how both will vent and discharge.
- Water heater type and location. Tank, tankless or combination units each have different gas, venting, condensate and space needs.
- Code differences. Suburban work generally follows the Illinois Plumbing Code with local amendments; Chicago has its own requirements. Assumptions carried over from one to the other are a common source of rework.
We cover sizing checks, value engineering and permit support in more detail on our plumbing consulting page.
Mechanical room, boiler and venting items
Mechanical rooms are the space most often squeezed during design. Equipment manufacturers publish service clearances for a reason, and a boiler that cannot have its heat exchanger or burner serviced without disconnecting piping will cost the owner money on every visit.
Venting deserves its own review. Modern condensing appliances vent through sidewall or roof terminations with specific distance limits and clearances to windows, doors, air intakes and lot lines. On renovations, replacing a furnace or boiler can leave a water heater alone on an oversized masonry chimney — a condition that needs a plan, not a field improvisation.
Hydronic systems add pump selection, zoning, air elimination and expansion. When an older Chicago building keeps its radiators, the new boiler and controls have to suit the water temperatures those radiators need, which affects how efficiently a condensing boiler actually operates.
System selection, equipment layout and inspection readiness are described on our mechanical consulting page.
Heating and cooling: size from a load, plan the ducts
The most common HVAC mistake we fix after the fact is equipment chosen by rule of thumb. An oversized furnace short-cycles; an oversized air conditioner cools the air without removing enough humidity. Selecting equipment from a heating and cooling load — insulation, windows, orientation, occupancy — avoids both.
Ductwork is the other half. On renovations, new equipment is often connected to trunks and returns sized for something else, which shows up as noise, uneven rooms and high static pressure. Deciding early which ducts are reused, where new soffits or chases are needed, and where ductless or hydronic options make more sense lets the architect plan the space instead of boxing it in later.
Efficiency upgrades belong in the same conversation. Higher-efficiency furnaces, modulating boilers, heat pumps and better controls may reduce energy use, but actual savings vary with the building, the occupants and utility rates — be wary of any fixed savings figure.
Equipment selection, duct planning and startup support are on our heating and cooling consulting page.
Coordination with other trades — including electrical
Plumbing and HVAC equipment needs power, and power needs to be planned. Water heaters, pumps, ejectors, furnaces, boilers, condensers and controls all have electrical requirements that should be on the drawings, not discovered at rough-in.
Right Away does no electrical work. On our projects, circuits, disconnects and power wiring are by the owner's licensed electrician; we provide the equipment requirements and coordinate locations so the electrician is not guessing.
The same applies to framing and structure. A short coordination meeting before rough-in — plumbing, HVAC, electrical and the framer looking at the same set — prevents most of the notching, re-routing and patching that eats schedule.
Permits, inspections and startup
Permit requirements and inspection practice vary across Chicago and the suburbs. Having the installing contractor review the plumbing and mechanical portions before submission reduces comments, and having them present at rough and final inspections means questions get answered on the spot.
At the end of the job, commissioning matters more than it is usually given credit for. Gas pressure and combustion checks, airflow and static pressure, refrigerant charge, condensate drainage and controls sequencing should be verified and recorded. A system that was installed correctly but never set up will still generate callbacks.
How a consulting engagement with Right Away works
The process is simple: a site visit or plan review, a review of the drawings or scope you share, written recommendations in plain terms, and — if you want it — a price to install. Installation is an option, not a condition; the recommendations are yours to use with any contractor.
We work from 2093 Rand Rd in Des Plaines on projects in Chicago and the northwest suburbs, including Park Ridge, Mount Prospect, Glenview, Arlington Heights, Buffalo Grove, Rolling Meadows, Palatine, Schaumburg and Northbrook.
An overview of all three services is on our consulting hub.
Frequently asked questions
Does Right Away provide stamped plumbing or mechanical drawings?
No. Right Away is a plumbing and HVAC contractor, not an engineering firm. We do not stamp or seal drawings. We provide installation-side review and work alongside your licensed design professional.
When is the best time to involve a plumbing and HVAC contractor?
During design development or before the drawings are finalized for permit, when stack locations, equipment space and duct routes can still change without a change order.
Do we have to hire you to install if you review our plans?
No. Installation is optional. If you want us to install we will price the scope; otherwise the recommendations are yours to use.
Do you handle electrical work for plumbing and HVAC equipment?
No. Right Away does no electrical work. Power and wiring for equipment are by the owner's licensed electrician; we coordinate the requirements.
Which areas do you cover for consulting?
Chicago and the northwest suburbs. Call 773-250-6060 for Chicago projects or 847-550-3322 for suburban projects.
Talk to Right Away
If you are a general contractor, architect or developer planning a project in Chicago or the northwest suburbs, call 847-550-3322 (Chicago: 773-250-6060) or request a consultation online.
You can read more about our plumbing services, check the communities we serve, or start with plumbing in Des Plaines and Park Ridge. Planning a remodel or weighing a big replacement? Our consulting service is built for that conversation.